02 · Human-Centered Design · 2025
Designing more inclusive public-event facilities
Interview research on restroom access at public events, translated by a design team into service and product concepts.
OwnershipIndividual research + four-person team design
I conducted the individual interview study and served as user researcher in the team. The concepts and prototypes were shared team outputs.
Research question
How do men and people with non-cisgender identities experience public toilet access at events in the Netherlands—and what could a design response address?
Approach
From question to evidence.
- 01
Conducted six semi-structured online interviews using convenience and snowball recruitment: four cisgender men and two queer-identifying participants.
- 02
Reviewed automated English transcripts manually, then used thematic analysis to examine access, waiting, hygiene, planning, alternatives, and gendered navigation.
- 03
Visualized research patterns in Miro. In the four-person team, I served as user researcher while the team synthesized research into personas, journeys, concepts, and prototypes.
- 04
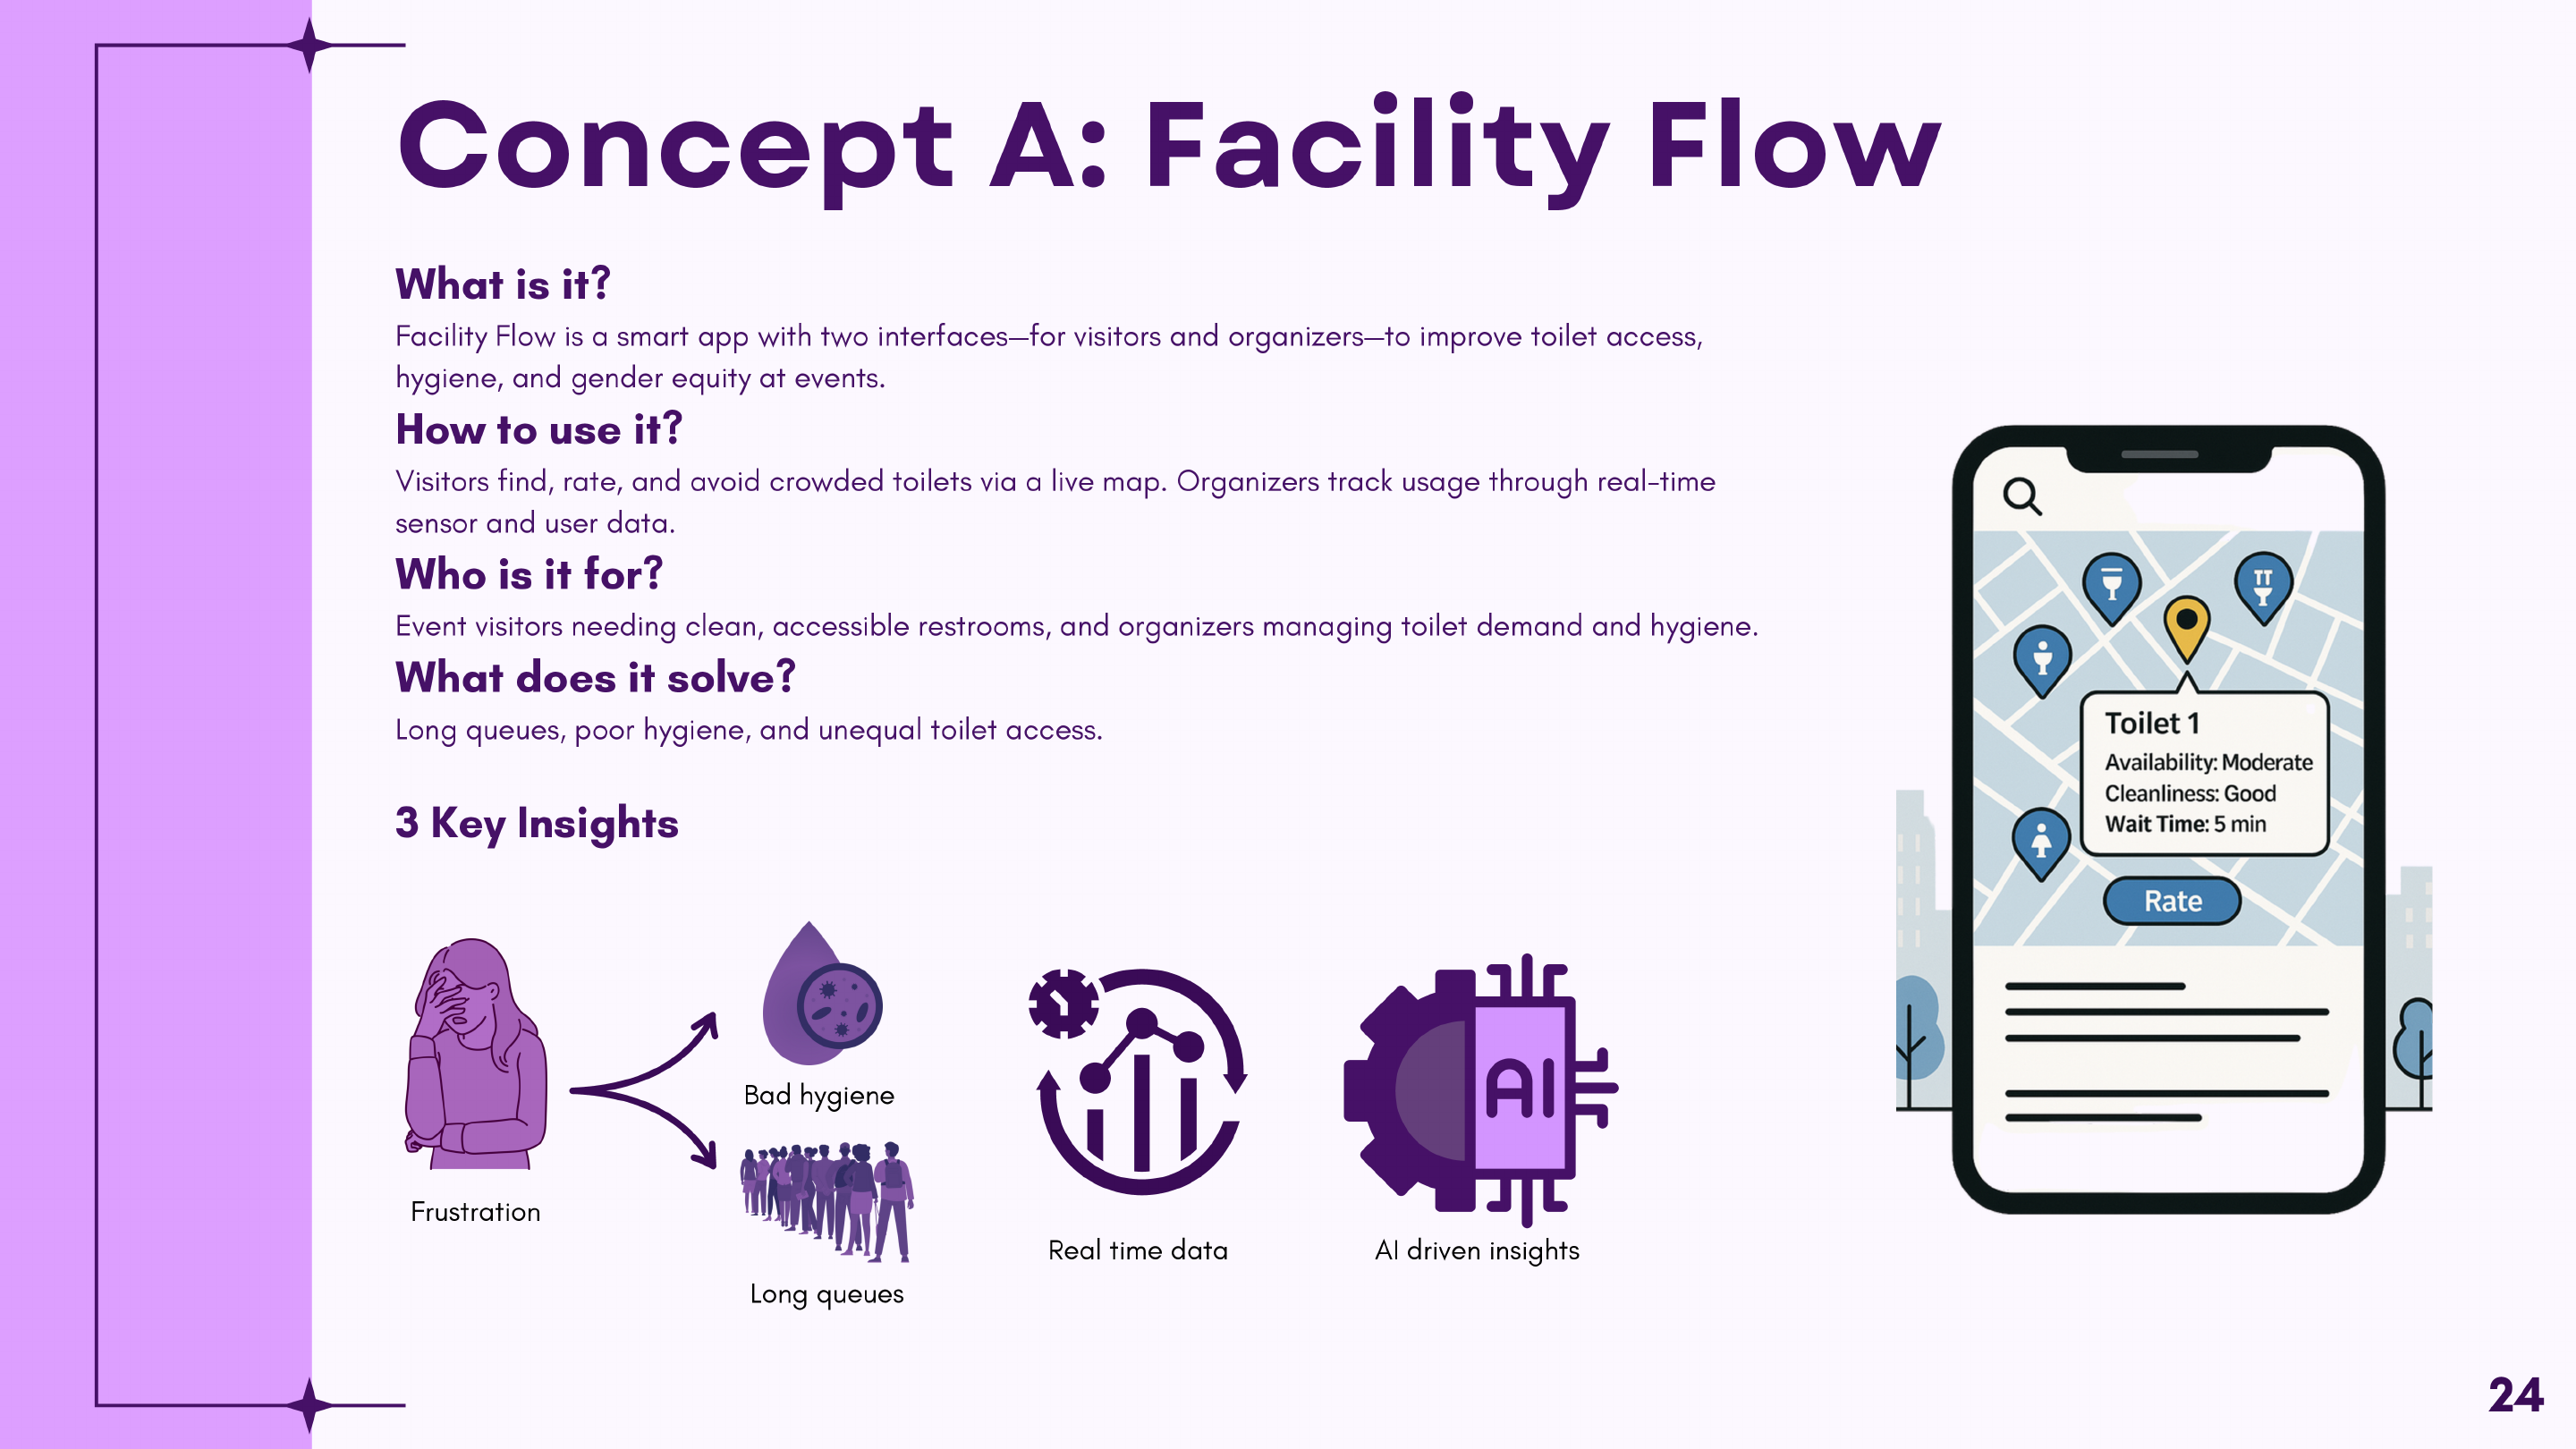
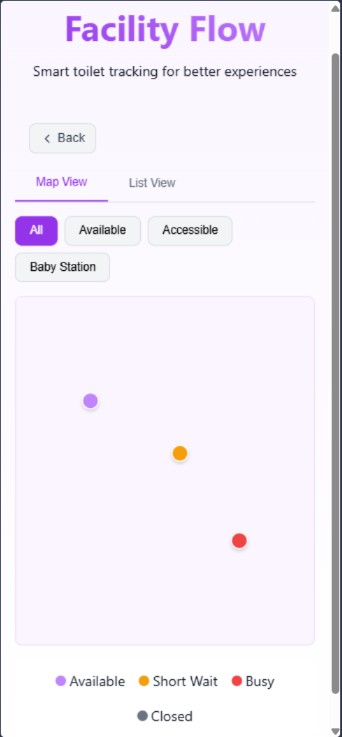
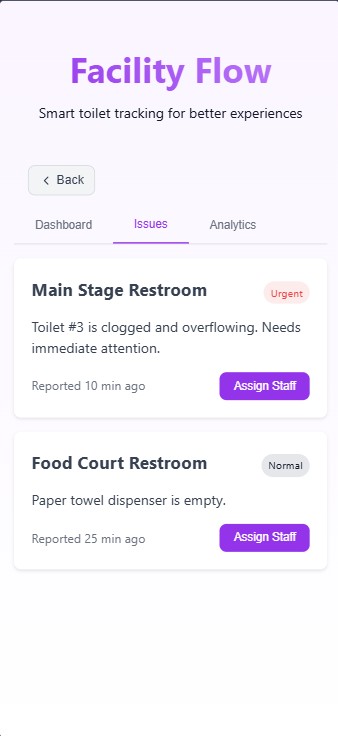
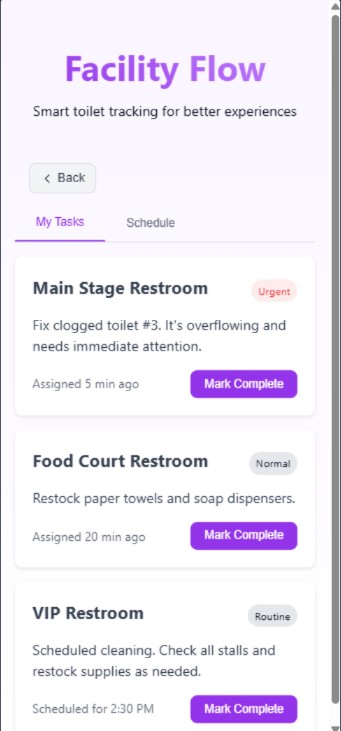
Developed Facility Flow as a shared team concept: interfaces for attendees, organizers, and cleaning staff to locate facilities, understand availability, report issues, and coordinate response.
What the work found
The research suggested that access was relatively straightforward for the cisgender men interviewed, while non-cisgender participants described more complex social and emotional navigation. The team response connected visitor information with operational issue handling rather than treating queues, hygiene, and inclusion as separate problems.
Limitations & next step
The sample was small and non-representative, and the prototype was not field-tested. A next iteration should include more gender-diverse participants, accessibility specialists, event operators, and on-site usability testing before making claims about effectiveness.
Evidence from the source work
Selected artifacts.
Methods & tools used here